Kitchens at Scale.
Built to Your Spec.
Symco Kitchens manufactures and delivers custom kitchen cabinets for multi-unit builders and developers — 50 units, 200 units, 500 units and beyond. Factory-direct production, on-site professional measurement, dedicated project team, and staged delivery that fits your construction schedule.
Every project gets its own team. Every cabinet is built to your drawings. Every delivery is coordinated to your timeline.
We Built Our Operation Around Projects Like Yours
Most cabinet suppliers are set up for one kitchen at a time. Symco Kitchens is built for scale. Our factory floor, our logistics network, and our dedicated multi-unit division exist specifically to support builders who need precision, consistency, and speed across dozens or hundreds of units simultaneously.
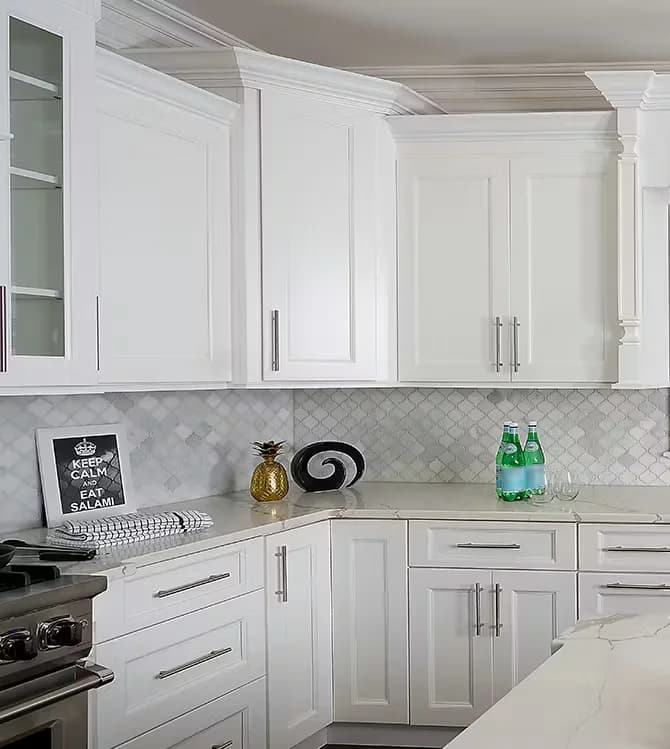
“Delivered 312 units on time, on spec. Best vendor relationship we've had on a multi-building project.”
— NJ Residential Developer
From Blueprint to Building — How We Work
A repeatable, proven process refined across hundreds of units. Every step is handled by a specialist, every handoff is documented, and your project manager is accountable throughout.
Project Consultation & Spec Development
Free. No obligation.Our multi-unit division team meets with your project manager, architect, or GC to understand the full scope — unit count, layouts, finish tiers, timeline, and budget. We help you spec the right cabinet line for the project before a single measurement is taken.
On-Site Professional Measurement
Certified field teamWe send our certified measurement technicians to your job site. Every unit is measured individually — we never assume uniform dimensions across a building. Precise field measurements mean zero surprises at delivery.
Custom Factory Production
CNC precision. Your spec.Your cabinets are manufactured to your exact specifications in our fully automated factory. CNC-machined to your architect's drawings, your chosen finishes, your hardware specs. Every run is quality-checked before it leaves the floor.
Staged Delivery & Logistics
Just-in-time deliveryWe coordinate staged deliveries floor-by-floor, building-by-building — matched to your construction schedule. No on-site warehousing headaches. Cabinets arrive when you need them, where you need them.
On-Site Support & Quality Assurance
Dedicated job-site repA dedicated Symco representative is available throughout the installation phase. We inspect each delivery, resolve field issues fast, and provide replacement components when needed — because construction never goes perfectly on paper.
Your Cabinets. Your Drawings. Our Factory.
We don't resell off-the-shelf boxes. We manufacture kitchen cabinets to your exact architectural specifications in our fully automated production facility.
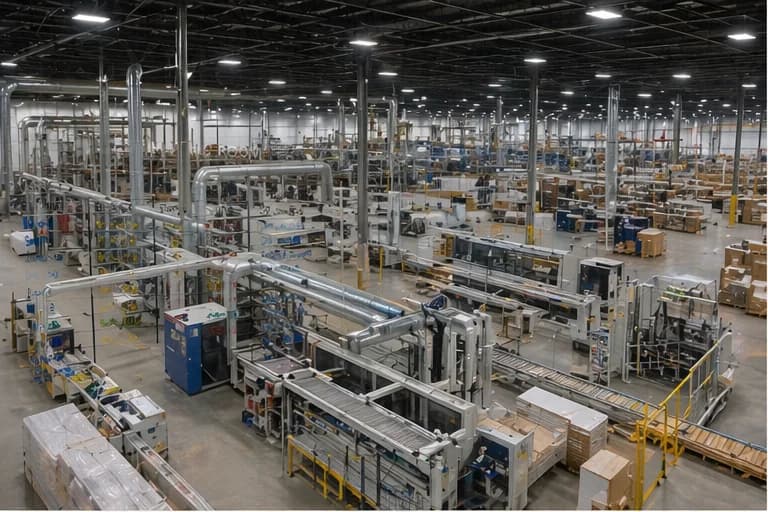
Automated Production Floor
Full-scale manufacturing — your specs, every run
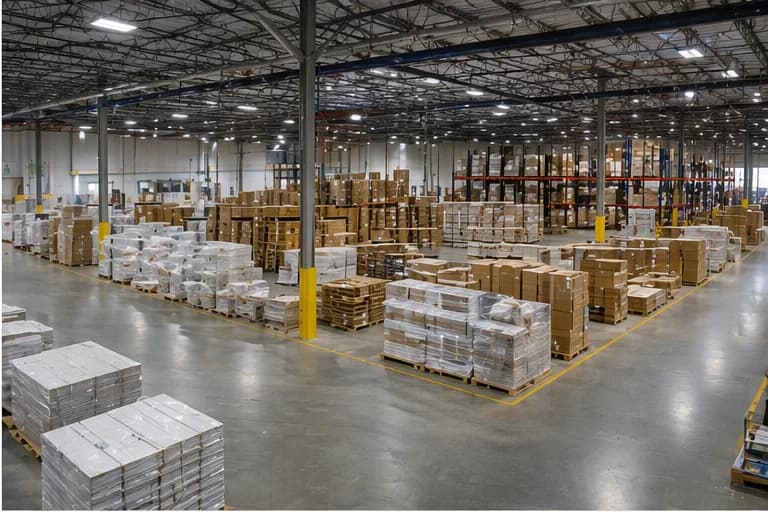
Staging & Dispatch
Ready for your delivery window
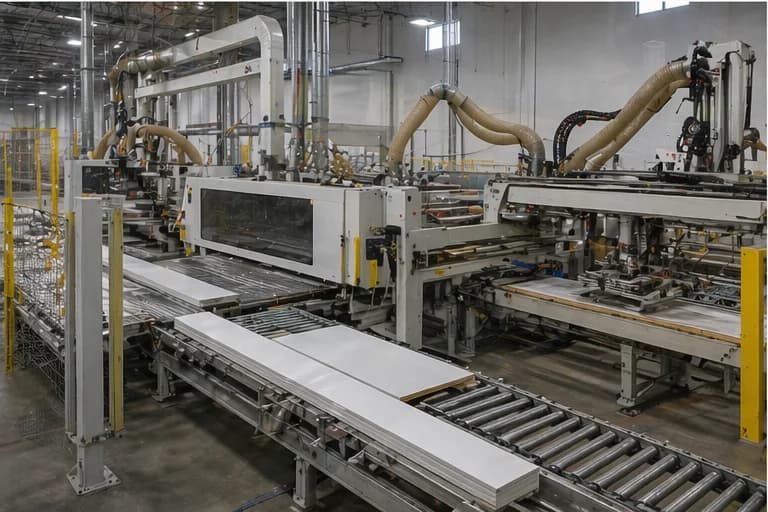
CNC Precision Machining
0.1mm tolerance — your drawings, exactly
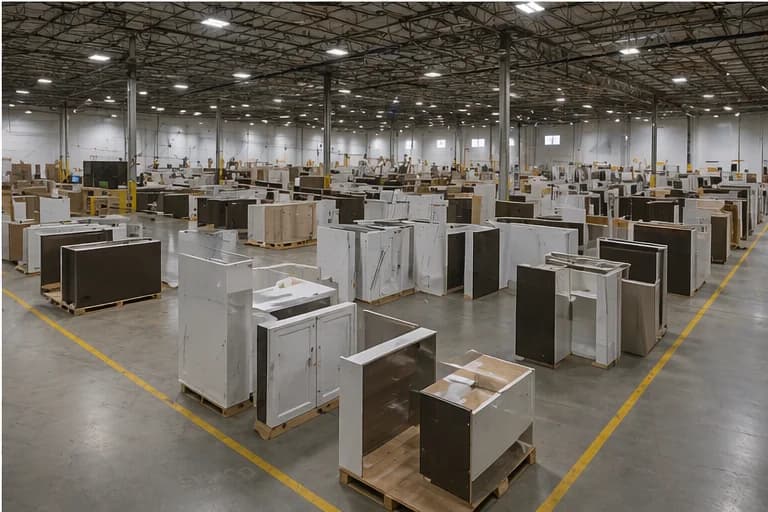
QA Staging — Ready to Ship
Every cabinet inspected before it leaves the floor
Fully Automated Production
CNC machining from your CAD drawings eliminates human error. Every cabinet is cut to 0.1mm tolerance — no variation unit to unit across your entire building.
Custom to Your Drawings
Your architect's specifications are our starting point. Non-standard widths, depths, and heights are not a problem — they're our normal.
Factory QA at Every Stage
Dimensional checks, finish inspection, and hardware testing happen at the end of every production run — before anything is loaded onto a truck.
Consistent Finish Across All Units
Because every door comes from the same production run, finish consistency across 50 or 500 units is guaranteed. No batch-to-batch color variation.
Reserved Production Capacity
Large-scale builders get a reserved production slot in our schedule. Your timeline is locked at contract signing, not managed on a first-come basis.
In-House R&D for Custom Styles
Need a door profile that doesn't exist in a catalog? Our production team can develop custom door styles for your project at enterprise scale.
Every Type of Multi-Unit Residential Project
From luxury condominiums to student housing, we've built for every market segment. Our product range covers every price point and finish tier your project requires.
Luxury Condominiums
High-end finishes, premium hardware, matching spec across all units with optional tier upgrades for penthouse floors.
Apartment Complexes
Durable, cost-efficient lines that hold up to tenant turnover — easy to replace individual doors and components years down the road.
Townhome Communities
Consistent look across an entire community with unit-level customization available for buyer upgrade packages.
Senior Living Facilities
ADA-compliant cabinet layouts, pull-out shelving, soft-close everything — designed for accessibility and ease of use.
Student Housing
High-durability finishes built for heavy use. Budget-conscious lines that still photograph well for marketing materials.
Mixed-Use Developments
Residential units above, commercial below — we handle the full residential scope while you coordinate the commercial side.
Five Specialists. One Project. Yours.
Every multi-unit project at Symco gets a dedicated 5-person team assembled specifically for your build. The same people from bid to final delivery — no handoffs, no “I need to check with someone.”
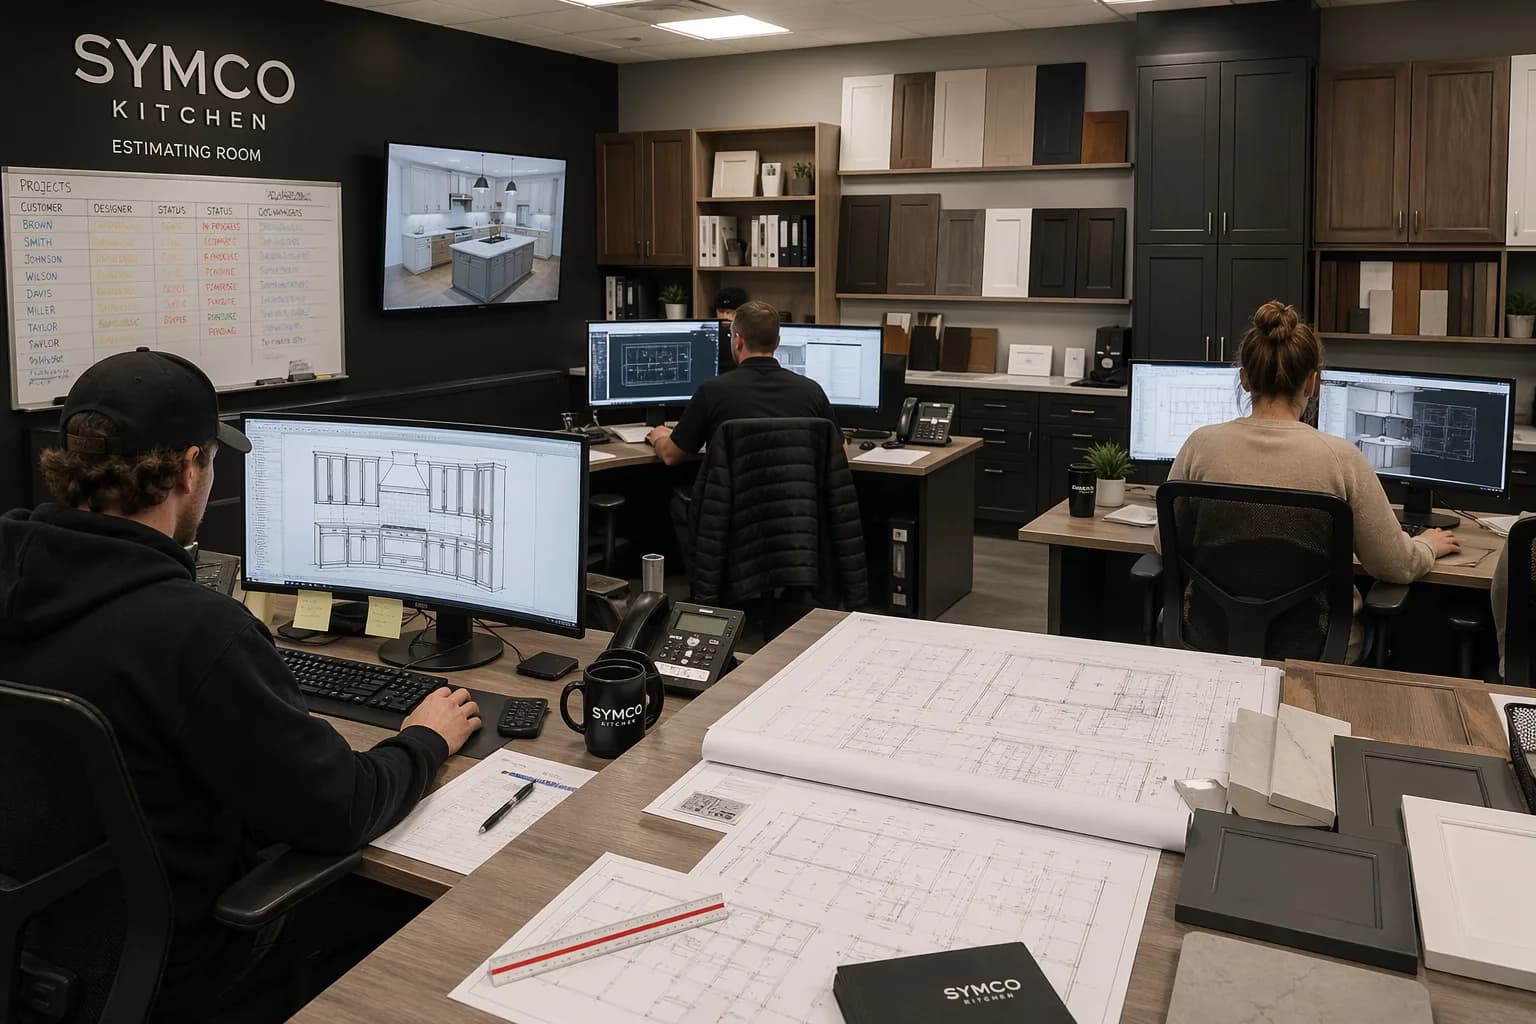
Symco Kitchens — Estimating Room
Dedicated estimators reviewing architectural plans for active builder projects
Project Manager
Your single point of contact from bid to final delivery. Manages timeline, coordinates across departments, and escalates issues before they become problems.
Measurement Specialist
Certified field technician who visits your site, measures every unit, and creates the cut list that goes directly to the factory floor.
Design Coordinator
Works with your architect or interior designer to translate specifications into order-ready drawings. Handles finish samples, hardware selection, and spec sheet documentation.
Logistics Manager
Schedules and tracks every delivery against your construction timeline. Coordinates with your GC to ensure zero conflicts with other trades.
Quality Assurance Lead
Inspects completed cabinet runs at the factory and again at delivery. Manages warranty claims, replacements, and field corrections with same-week turnaround.
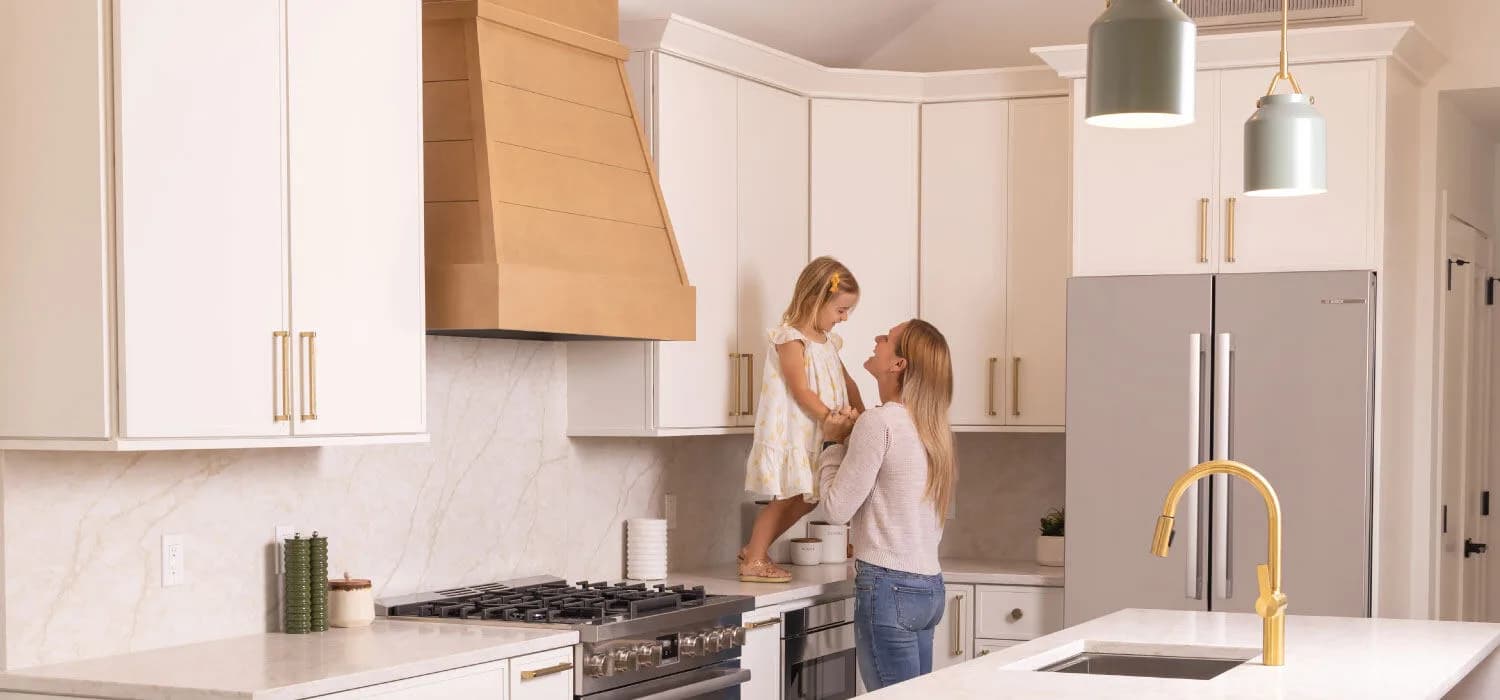
Everything to Your Specification — at Any Volume
Builders shouldn't have to choose between customization and scale. At Symco, every specification detail is locked to your drawings and reproduced identically across every unit — whether that's 50 or 500.
From Concrete to Cabinets
We're on-site from foundation to finish. Real builder projects — from exterior framing through cabinet installation in every unit.
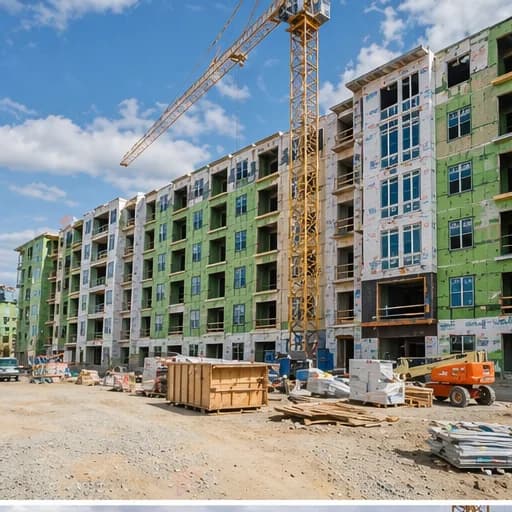
Site Mobilization
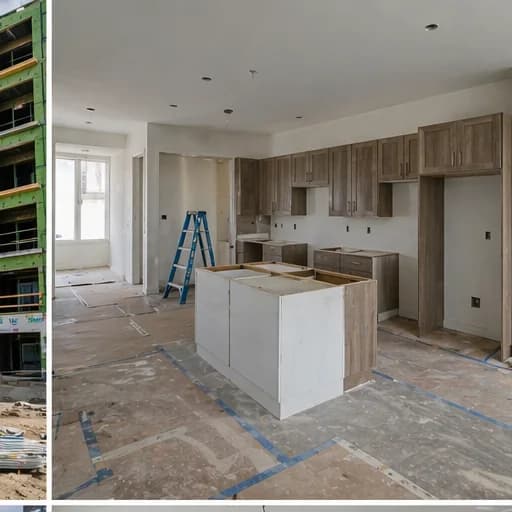
Cabinet Install
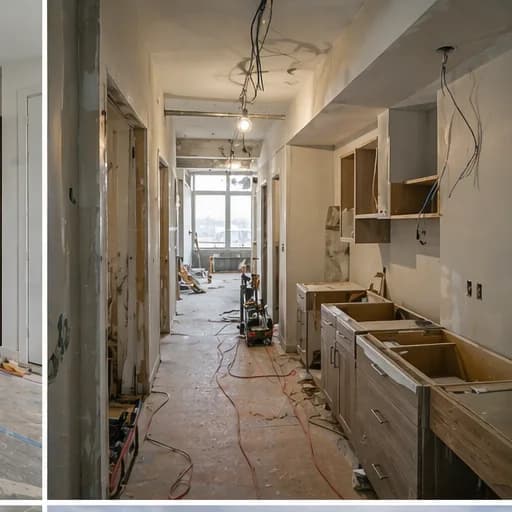
Corridor Runs
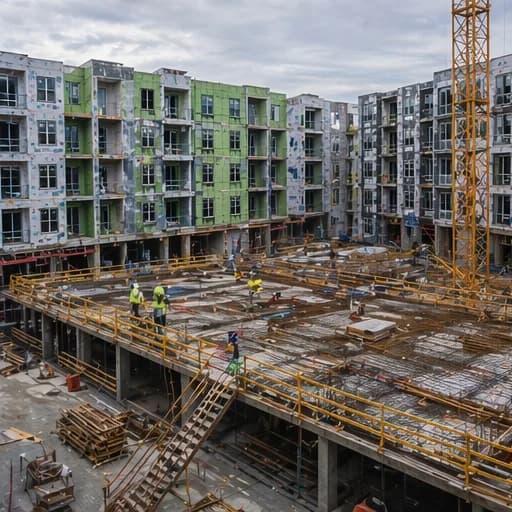
Large-Scale Framing
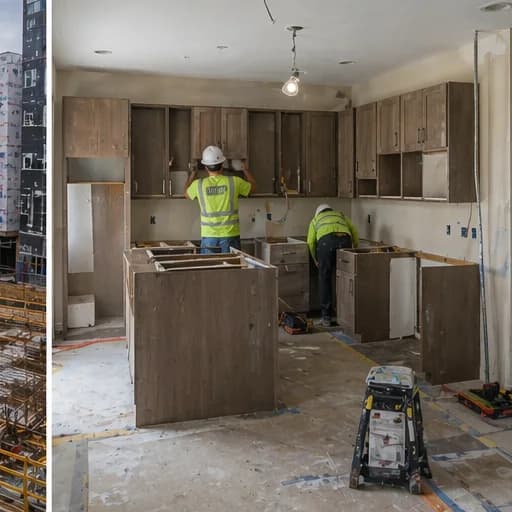
Install Crews On-Site
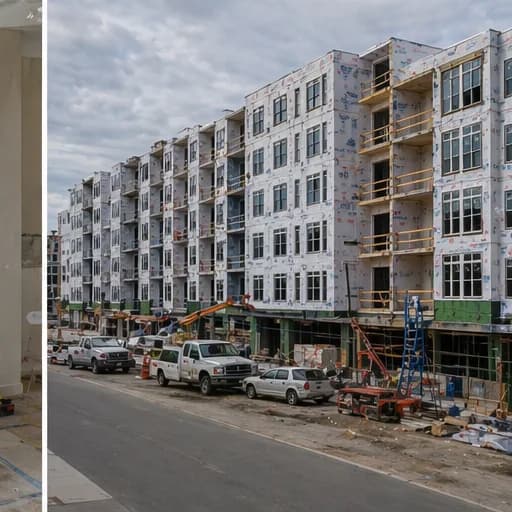
Project Complete
Kitchens Built for Residential Projects
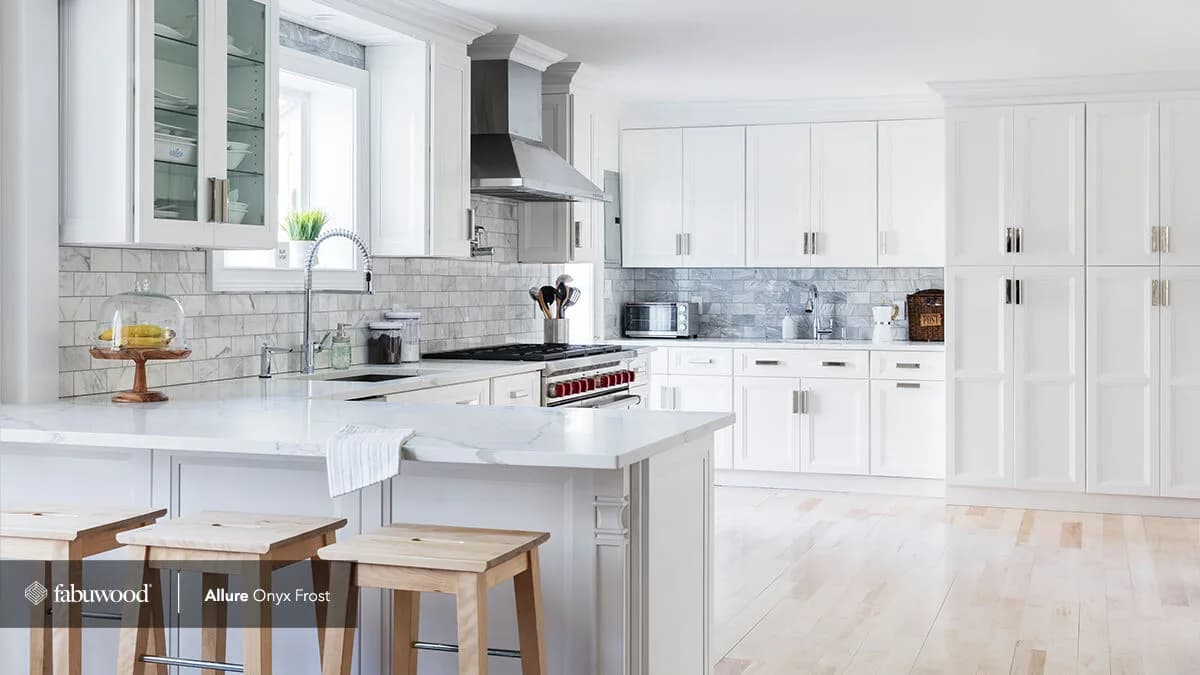
Clean, consistent, photogenic. These are the styles our builder clients specify most often — designed to photograph well for marketing, hold up to tenant use, and carry strong resale appeal.
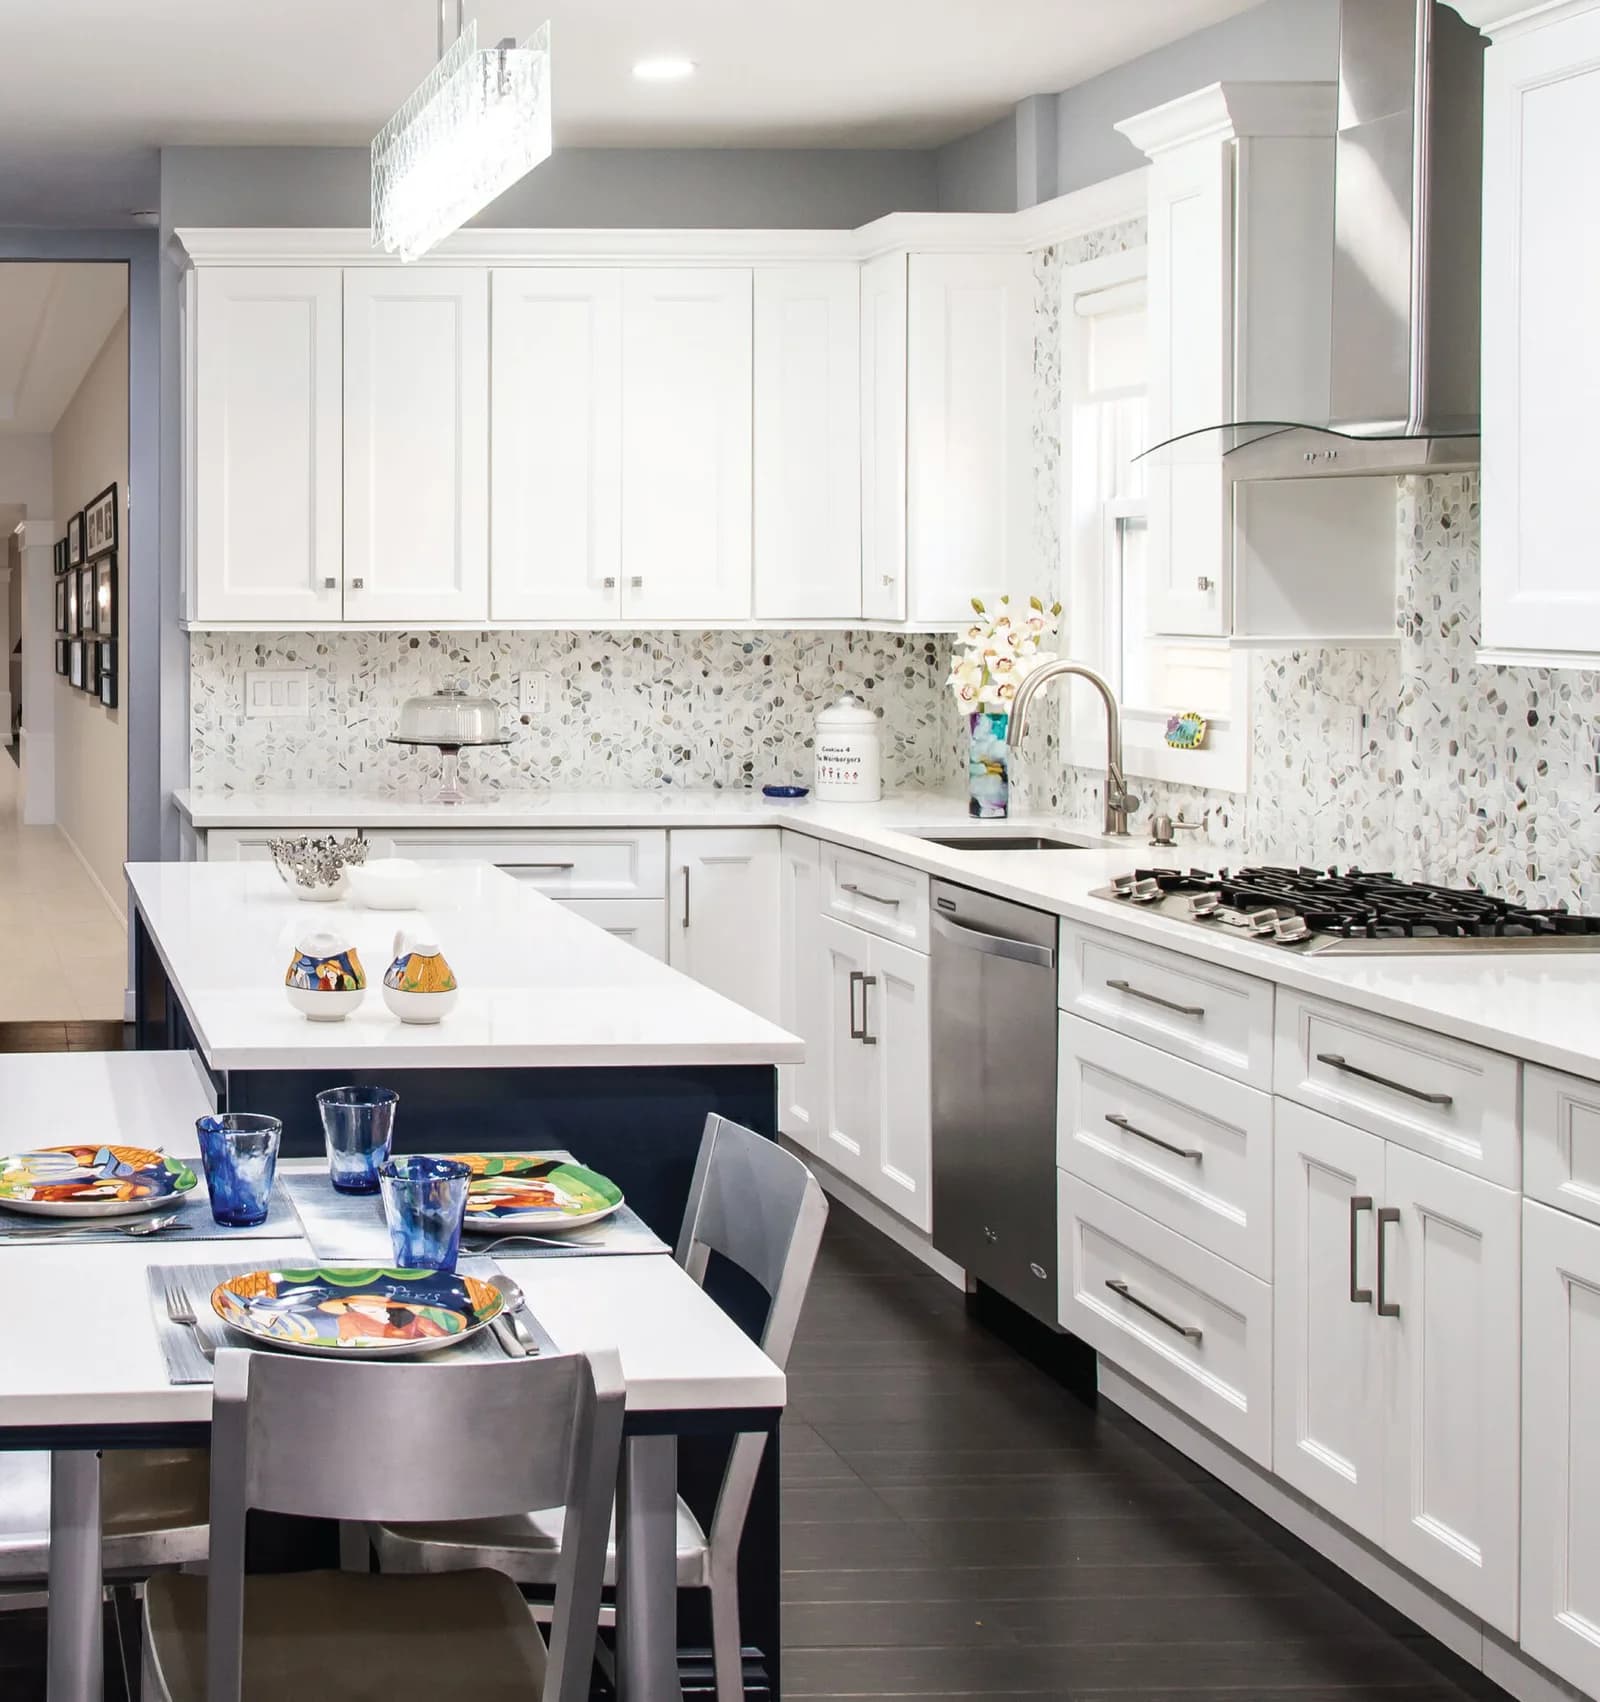
Nexus Frost — Shaker
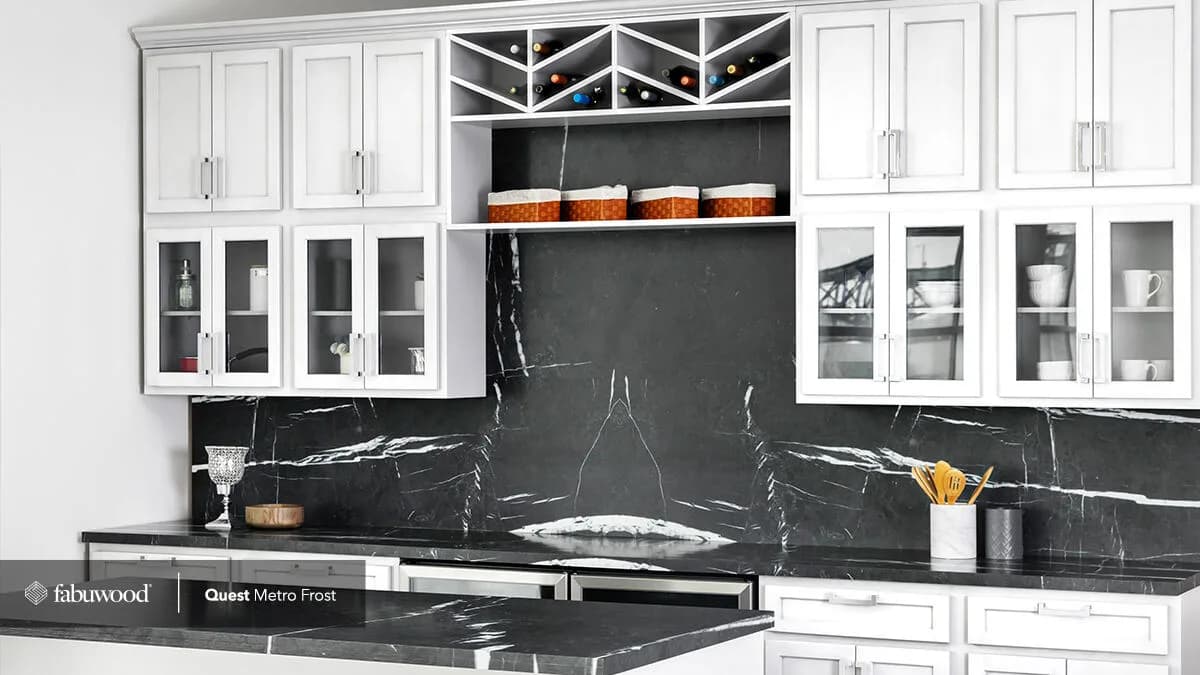
Metro Frost — Modern
Onyx Frost — Slab
Luna Dove — Two-Tone
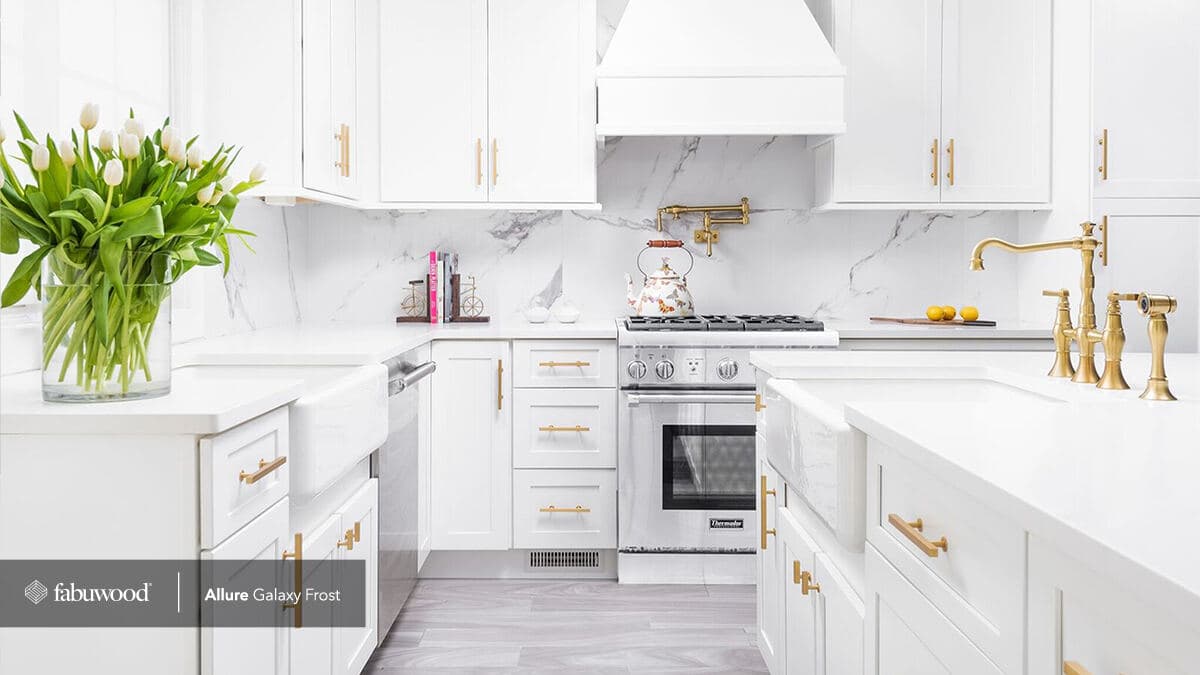
Galaxy Frost — Contemporary
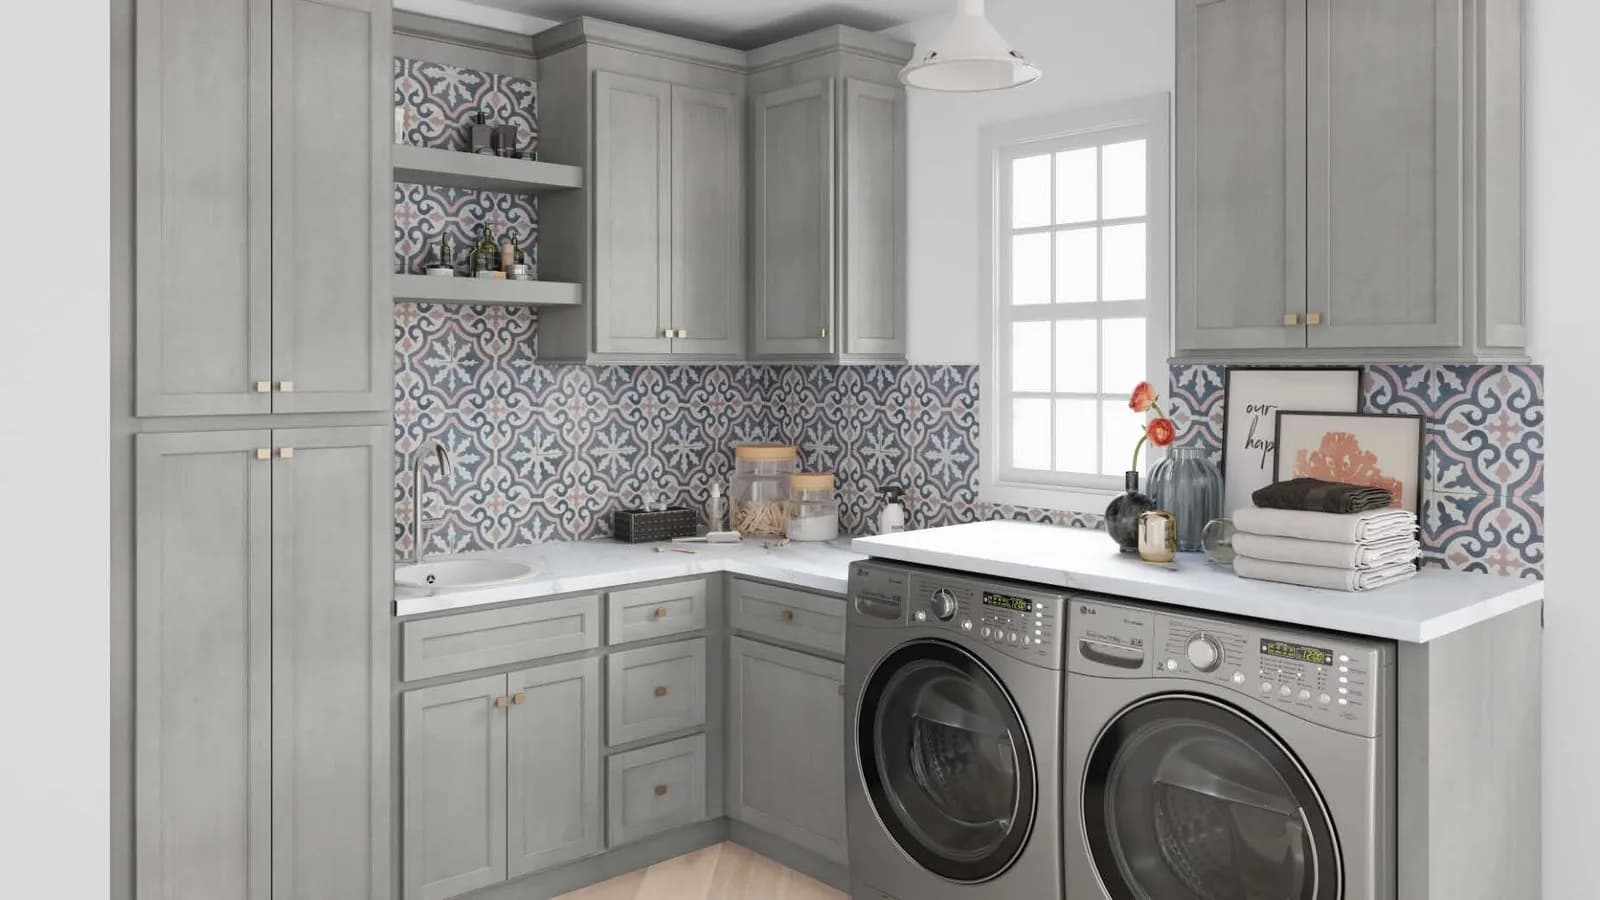
Metro Mist — Gray
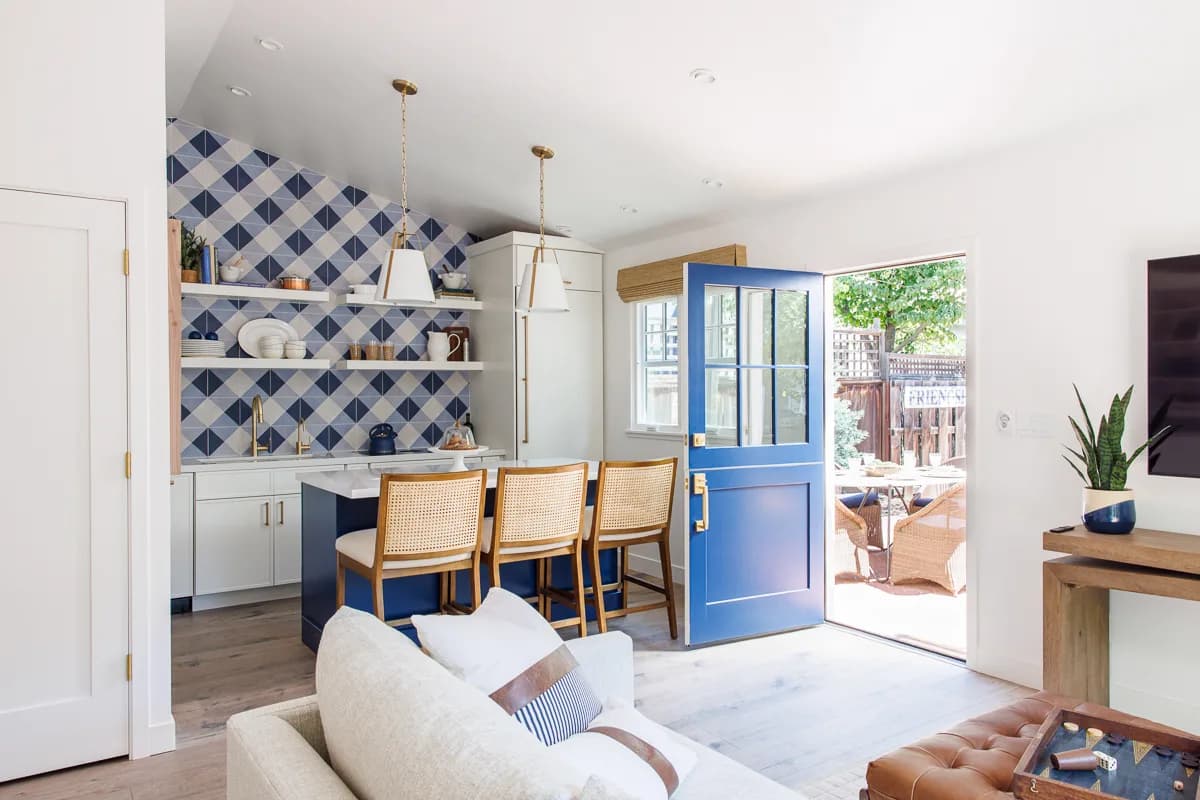
Luna — Premium Tier
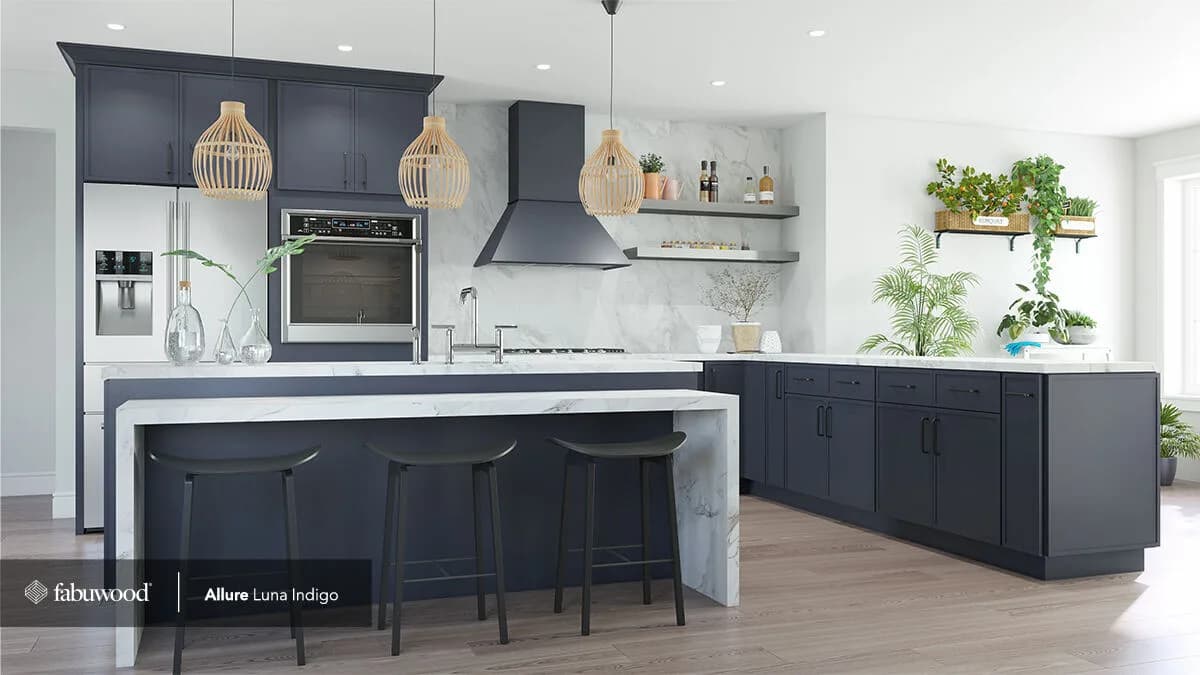
Luna Indigo — Accent Color
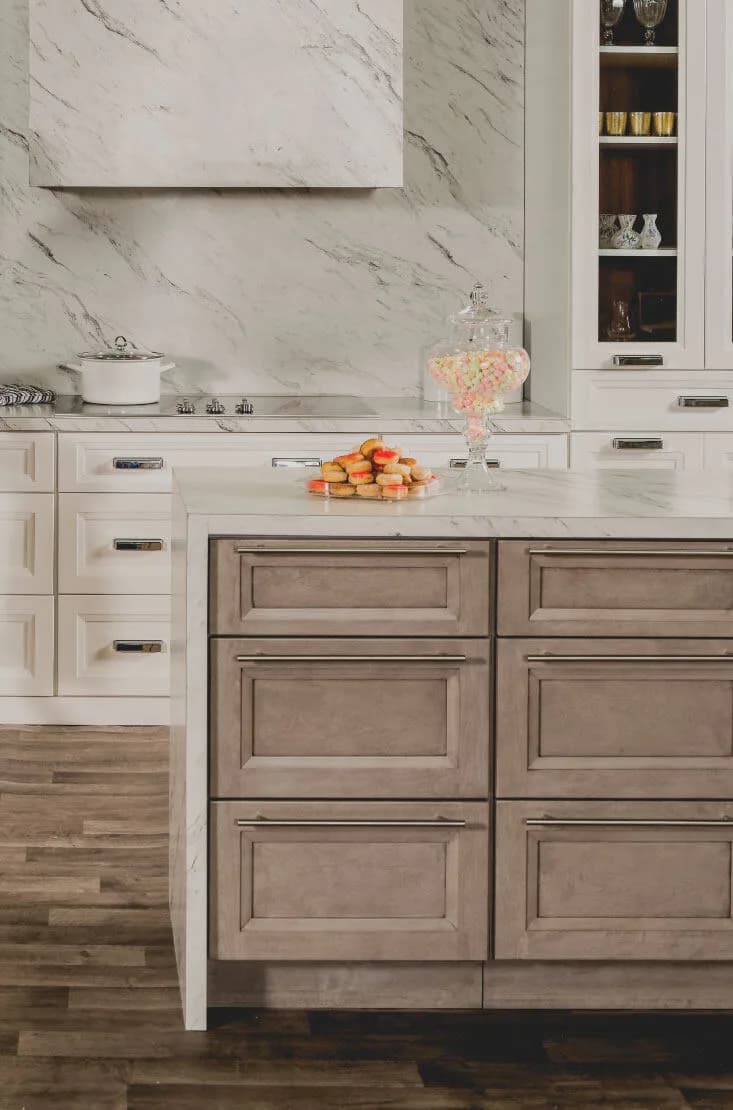
Onyx Horizon — Luxury Tier
The More You Build, the Better It Gets
Volume pricing, priority scheduling, and dedicated resources scale with your project size.
- Dedicated project manager
- On-site measurement team
- Factory-built to spec
- Staged delivery scheduling
- 2-year cabinet warranty
- 48hr quote turnaround
- Everything in Mid-Scale
- Priority production scheduling
- Volume pricing advantage
- Dedicated logistics coordinator
- On-site QA representative
- Architect spec package included
- 3-year cabinet warranty
- Everything in Large-Scale
- Factory-direct pricing
- Custom door style development
- Reserved production capacity
- Phased multi-building delivery
- Dedicated account director
- 5-year cabinet warranty
- Reorder program for future phases
Delivered When You Need It, Where You Need It
Construction schedules slip. Trades run early. We build the flexibility to handle it. Our logistics model is designed around your project, not our warehouse schedule.
Staged Delivery
Deliveries scheduled by floor, wing, or building — matched to your active construction zones.
JIT Scheduling
Just-in-time delivery eliminates the need to store cabinets on site. Less risk of theft, damage, and congestion.
NJ-Wide Fleet
Our delivery fleet covers all of New Jersey. Tri-state projects evaluated case by case.
Replacement Reserve
We hold a reserve of your specific door style and finish throughout the build phase for fast field replacements.
Builder FAQ
Common questions from general contractors, developers, and project managers.
QHow many units can you handle per project?
We have fulfilled orders ranging from 50 to over 500 units in a single project. Our factory production capacity scales with project size, and we schedule production runs specifically for large orders to maintain consistency across all units.
QDo your cabinets conform to standard apartment dimensions?
We build to your dimensions, not to a standard. Our field measurement team takes exact measurements in every unit, and the factory machines each cabinet run to those specs. If your architect has standard unit types, we use your architectural drawings directly.
QCan we offer buyer upgrade packages from your lines?
Yes — this is a popular option for condo and townhome builders. We help you create upgrade tiers (e.g. Standard, Premium, Luxury) with different door styles, finishes, or hardware, and provide marketing spec sheets for your sales team.
QWhat is your lead time for a 200-unit order?
Lead times vary by cabinet line. Stock-line orders for 200 units typically run 6–8 weeks from measurement to first delivery. Semi-custom runs 10–14 weeks. We provide a precise production and delivery schedule at the contract stage.
QCan you deliver floor-by-floor as the building goes up?
Absolutely — staged delivery is standard on all multi-unit projects. We coordinate with your superintendent to align deliveries with construction progress, floor by floor, wing by wing, or building by building on campus-style projects.
QWhat happens if a cabinet is damaged on site?
Your project QA lead handles all damage claims. We maintain a reserve inventory of your specific door style and finish throughout the build phase, so replacements ship within days, not weeks.
QDo you work outside of New Jersey?
Our primary market is New Jersey and the surrounding tri-state area. For large-scale projects (200+ units), we evaluate out-of-state projects on a case-by-case basis. Contact our multi-unit division to discuss.
QCan I visit your factory?
Yes — we encourage builder site visits. Seeing the factory floor and the production process firsthand gives most builders confidence in the scale and precision of what we do. Contact us to schedule a factory tour.
Ready to Spec Your Next Project?
Share your unit count, building type, and target timeline. We'll have a preliminary bid back to you within 48 hours — and we're available by phone today.
Showroom: 6479 Hwy Rt 9, Howell, NJ 07731 · Mon–Fri 9am–5pm · Sat 10am–3pm